งานออกแบบ · งานบ้านพักอาศัย
KANR
Residention Design Project
จังหวัดพะเยา · 2025
KANR
Project : KANR (Residential Project)
Owner : Phawit Supreeyaporn
Location : Phayao
Studio : Small BIM Studio
Architects : Rahatsin Namwongprom, Phakanan Thadadach
Year : 2025
Process : Under Construction
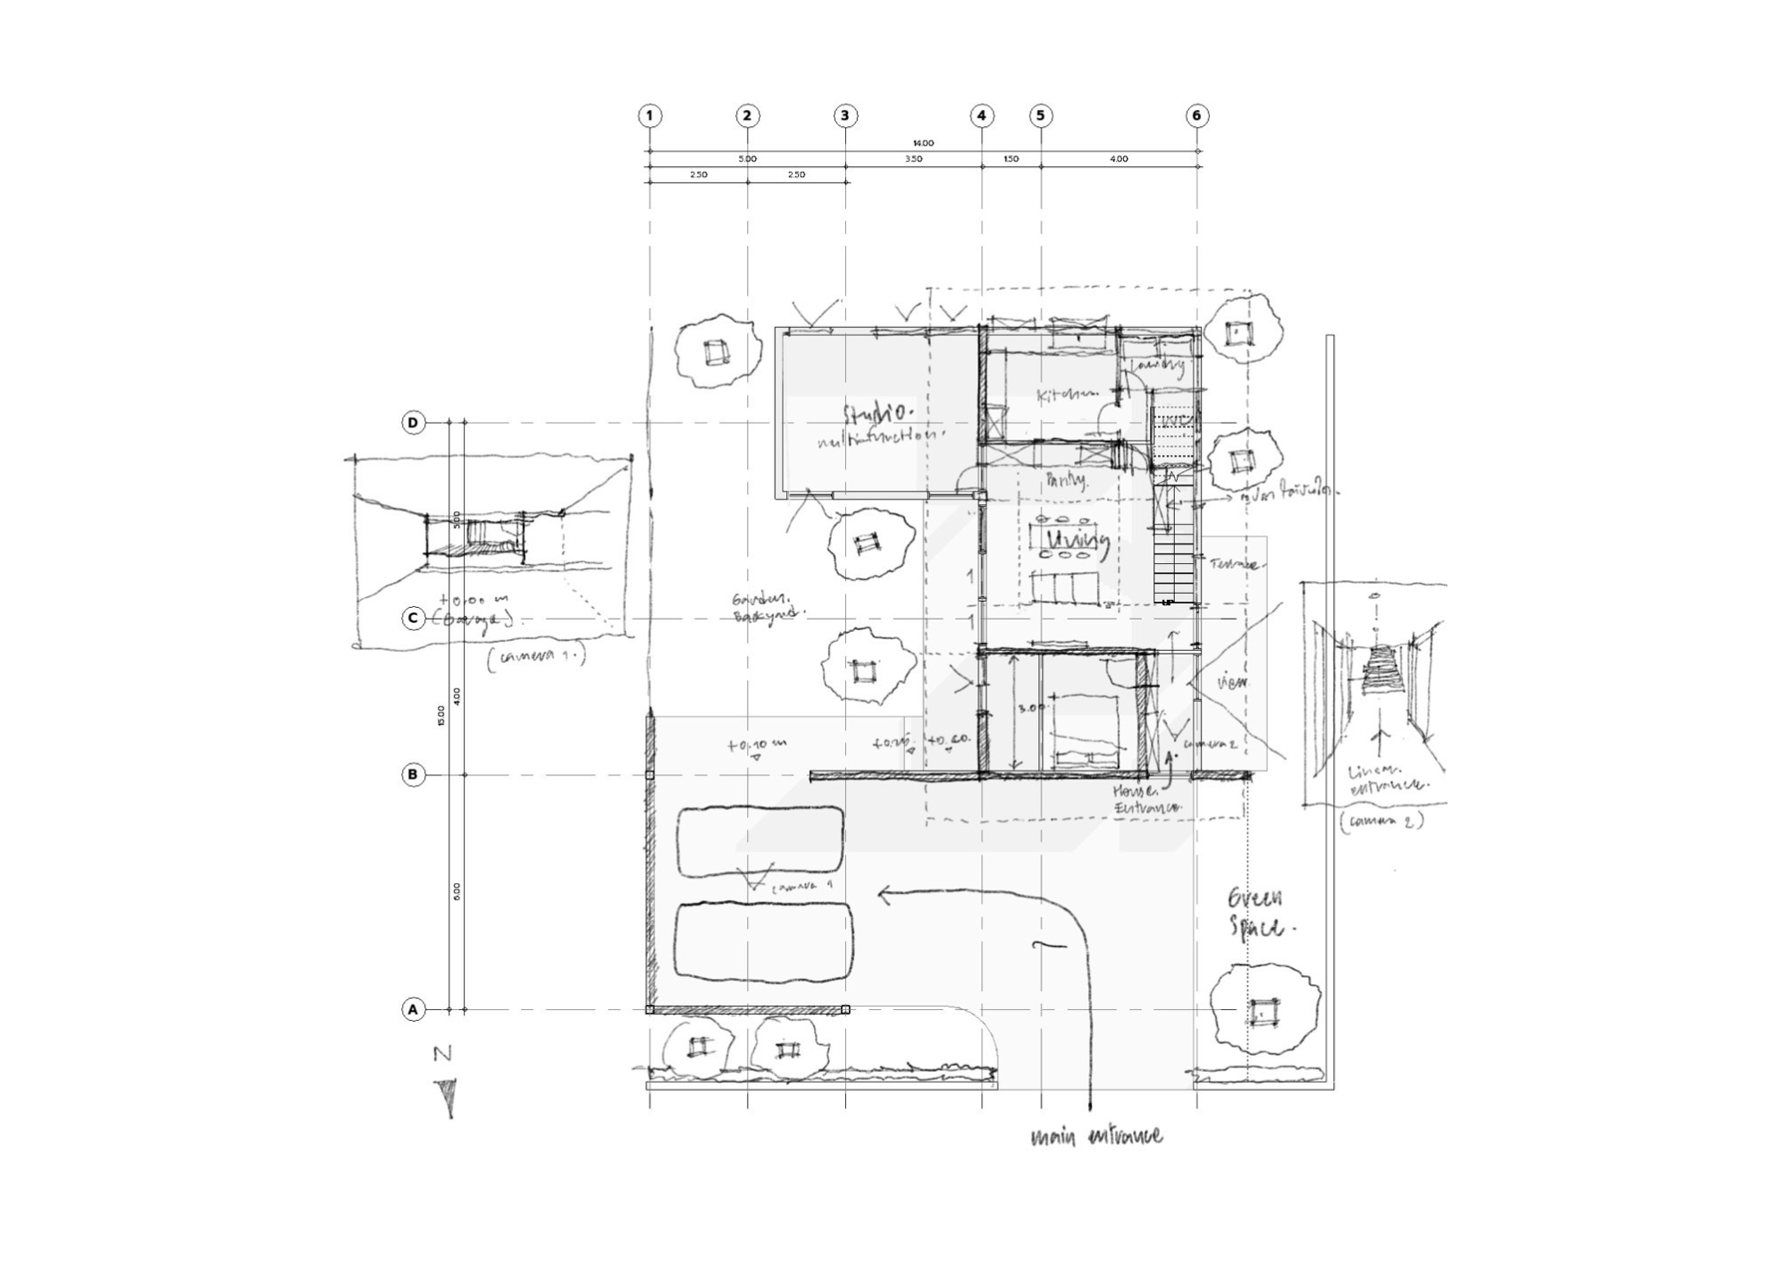
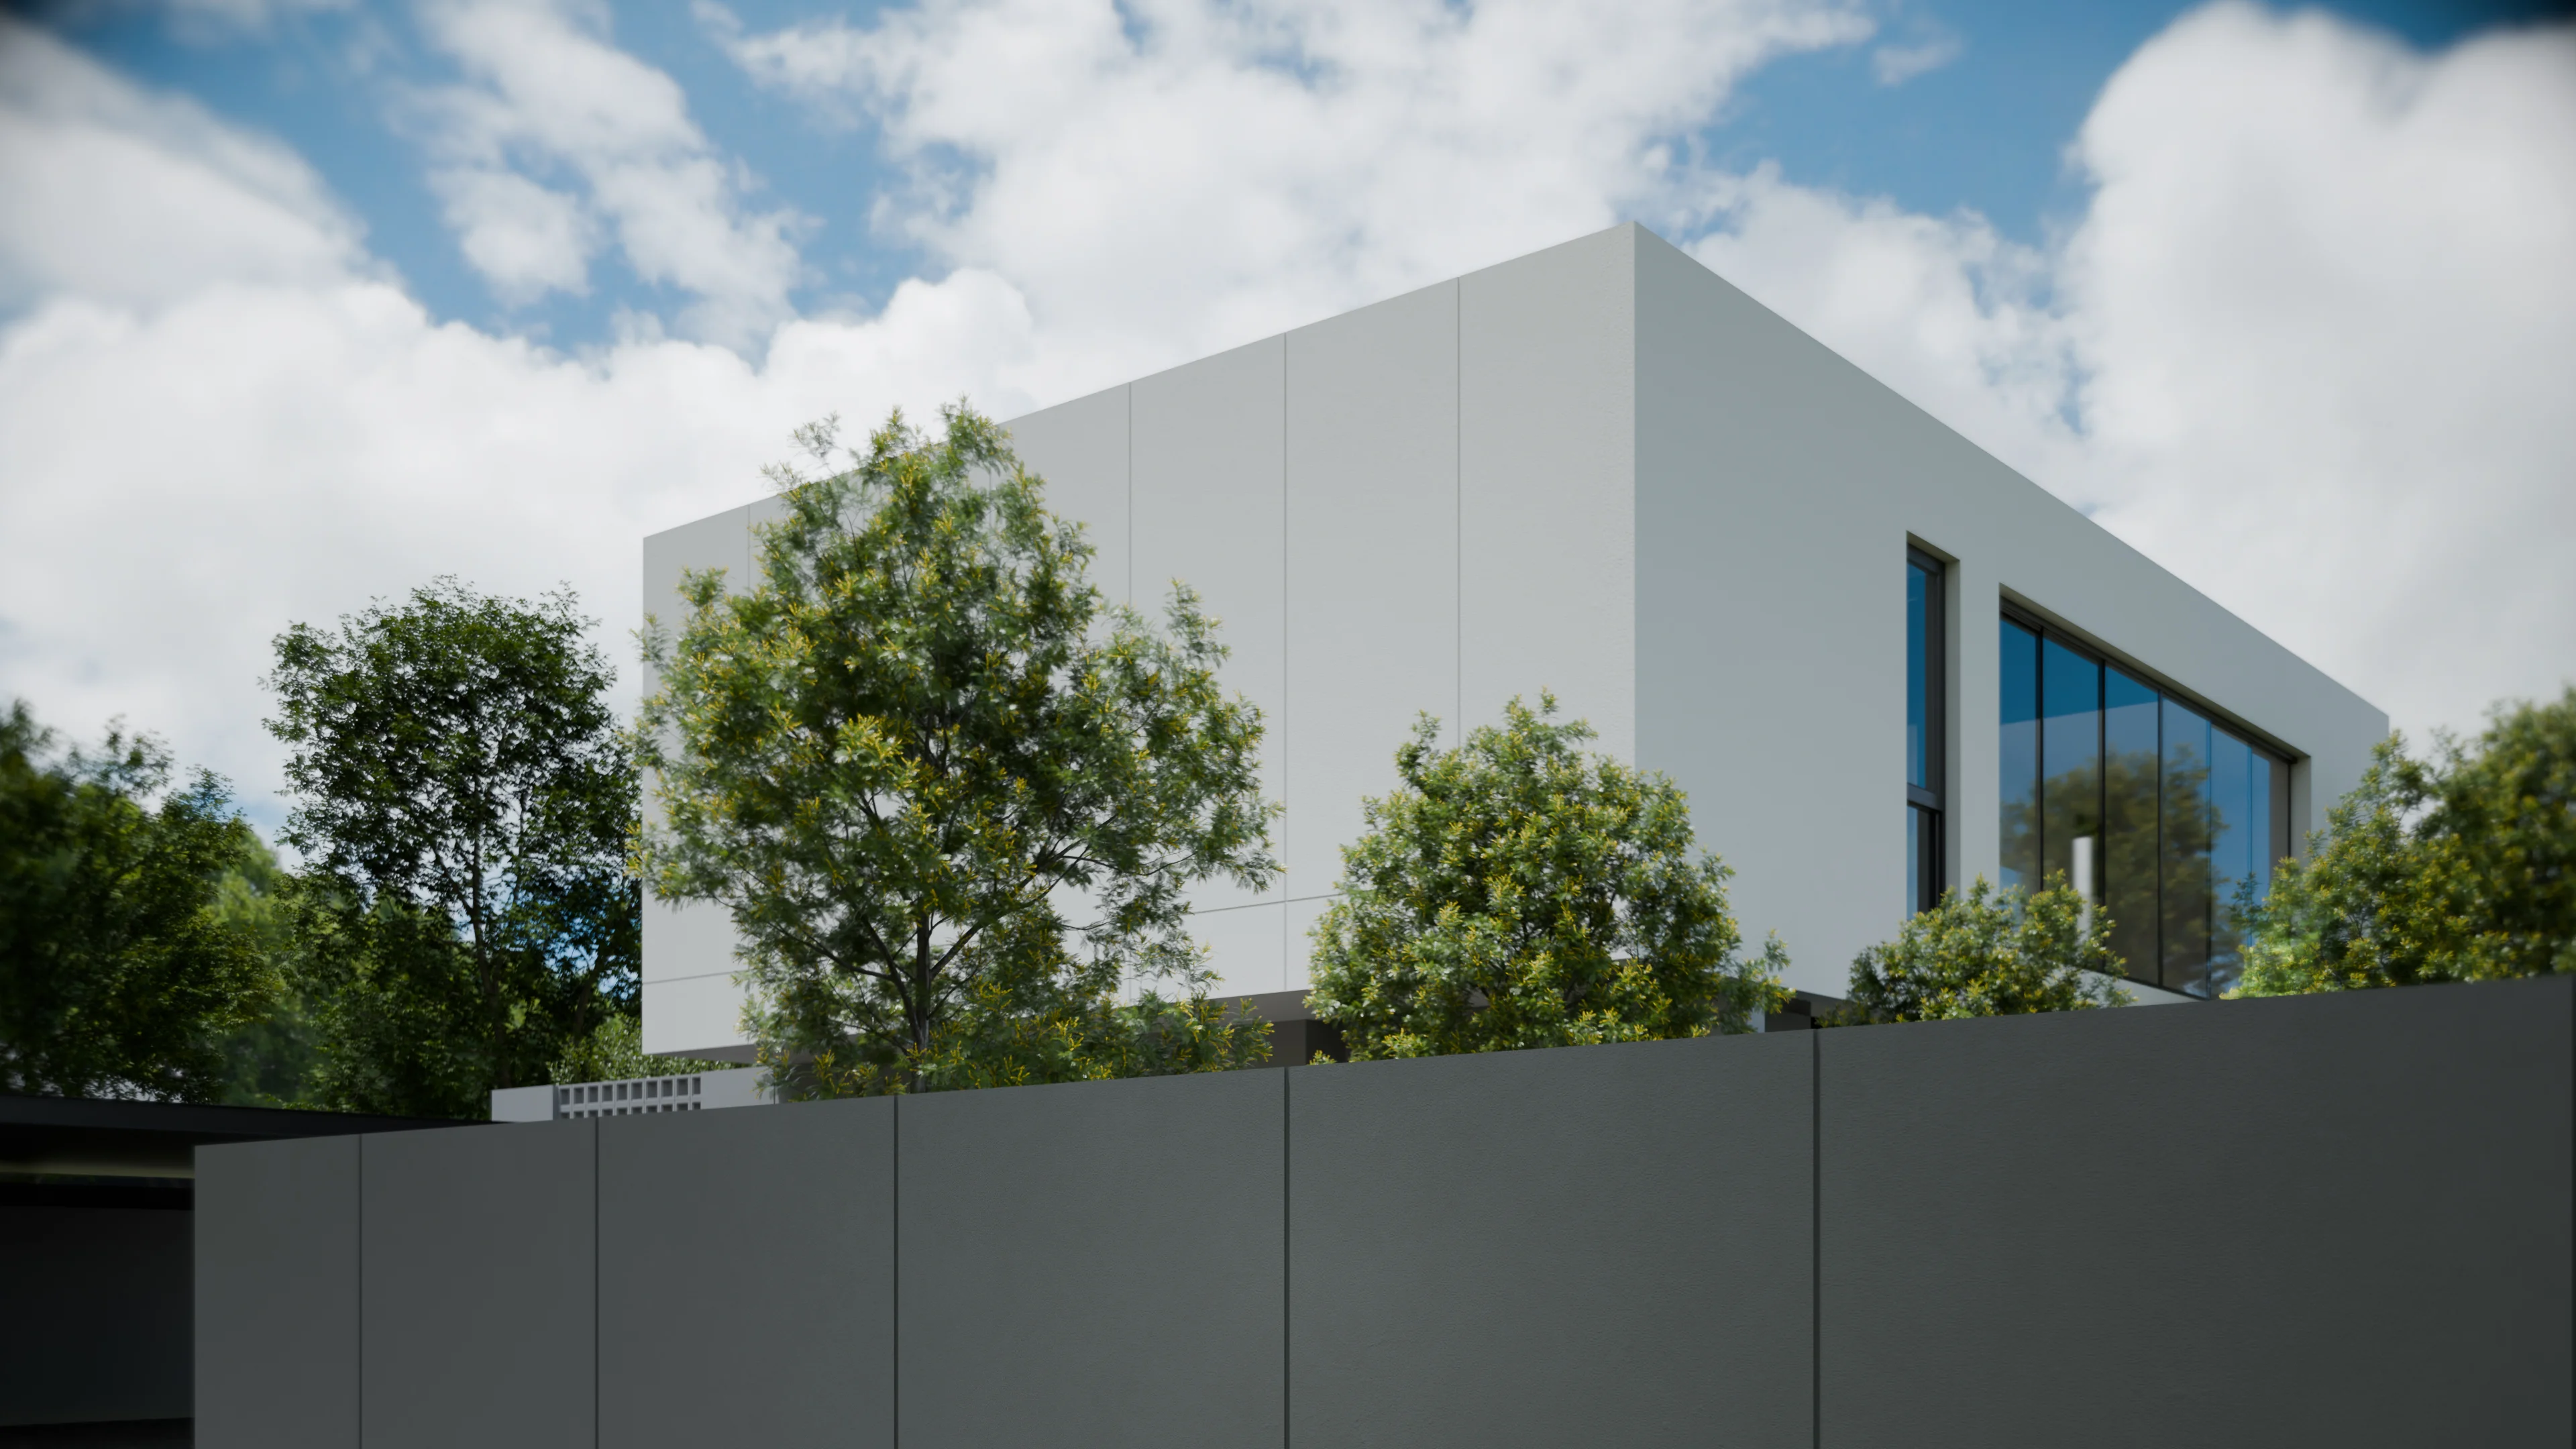
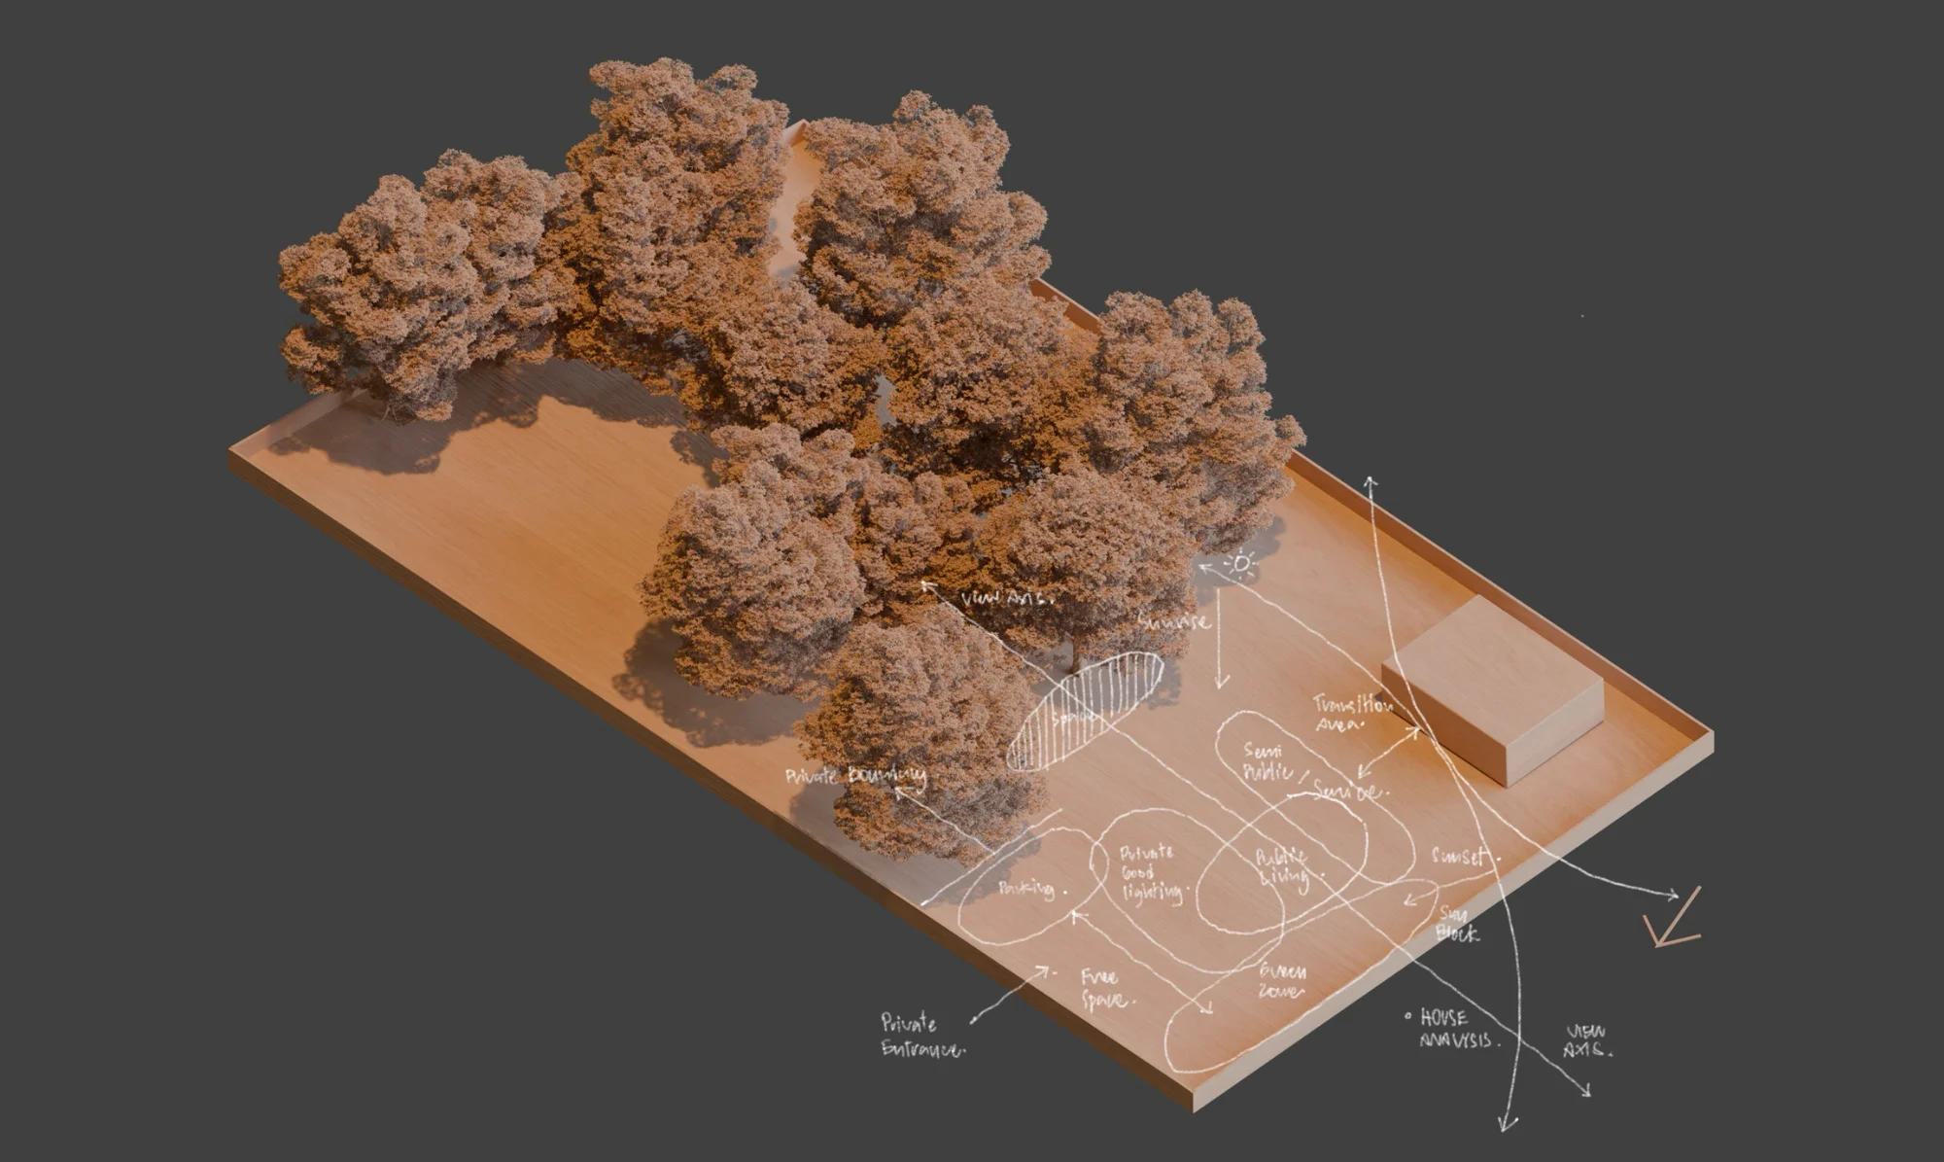
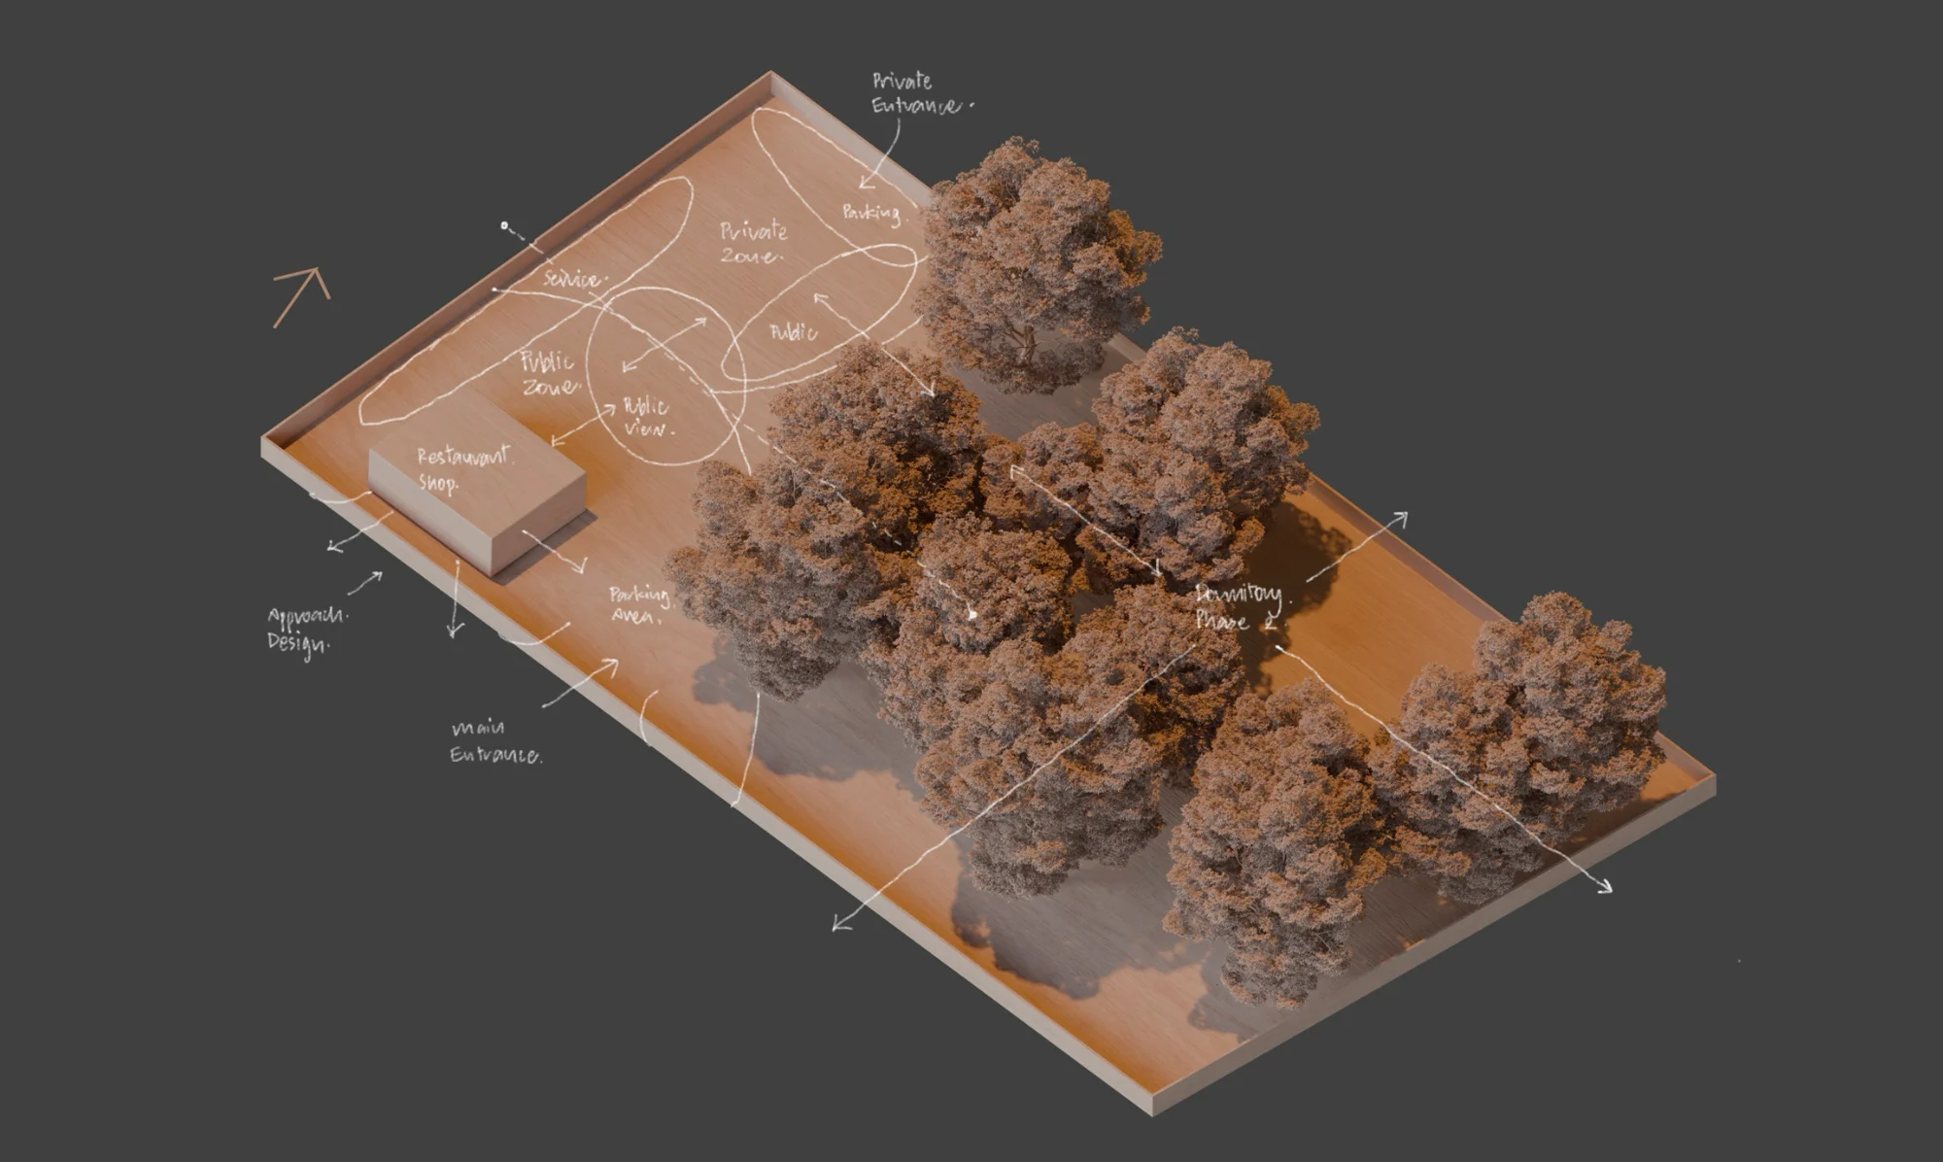
Given the open and spacious context with several large existing trees, the design clearly separates the residential house and the restaurant into distinct zones, each with its own entrance to avoid confusion. The residential house is designed in a modern style, with living spaces oriented to frame and celebrate views of the large trees. Careful attention is given to creating private and intimate spaces within the open site. A garden and a corridor are positioned on the west side of the house, serving as both a green buffer and a passive design element to protect the living spaces from the intense afternoon heat.
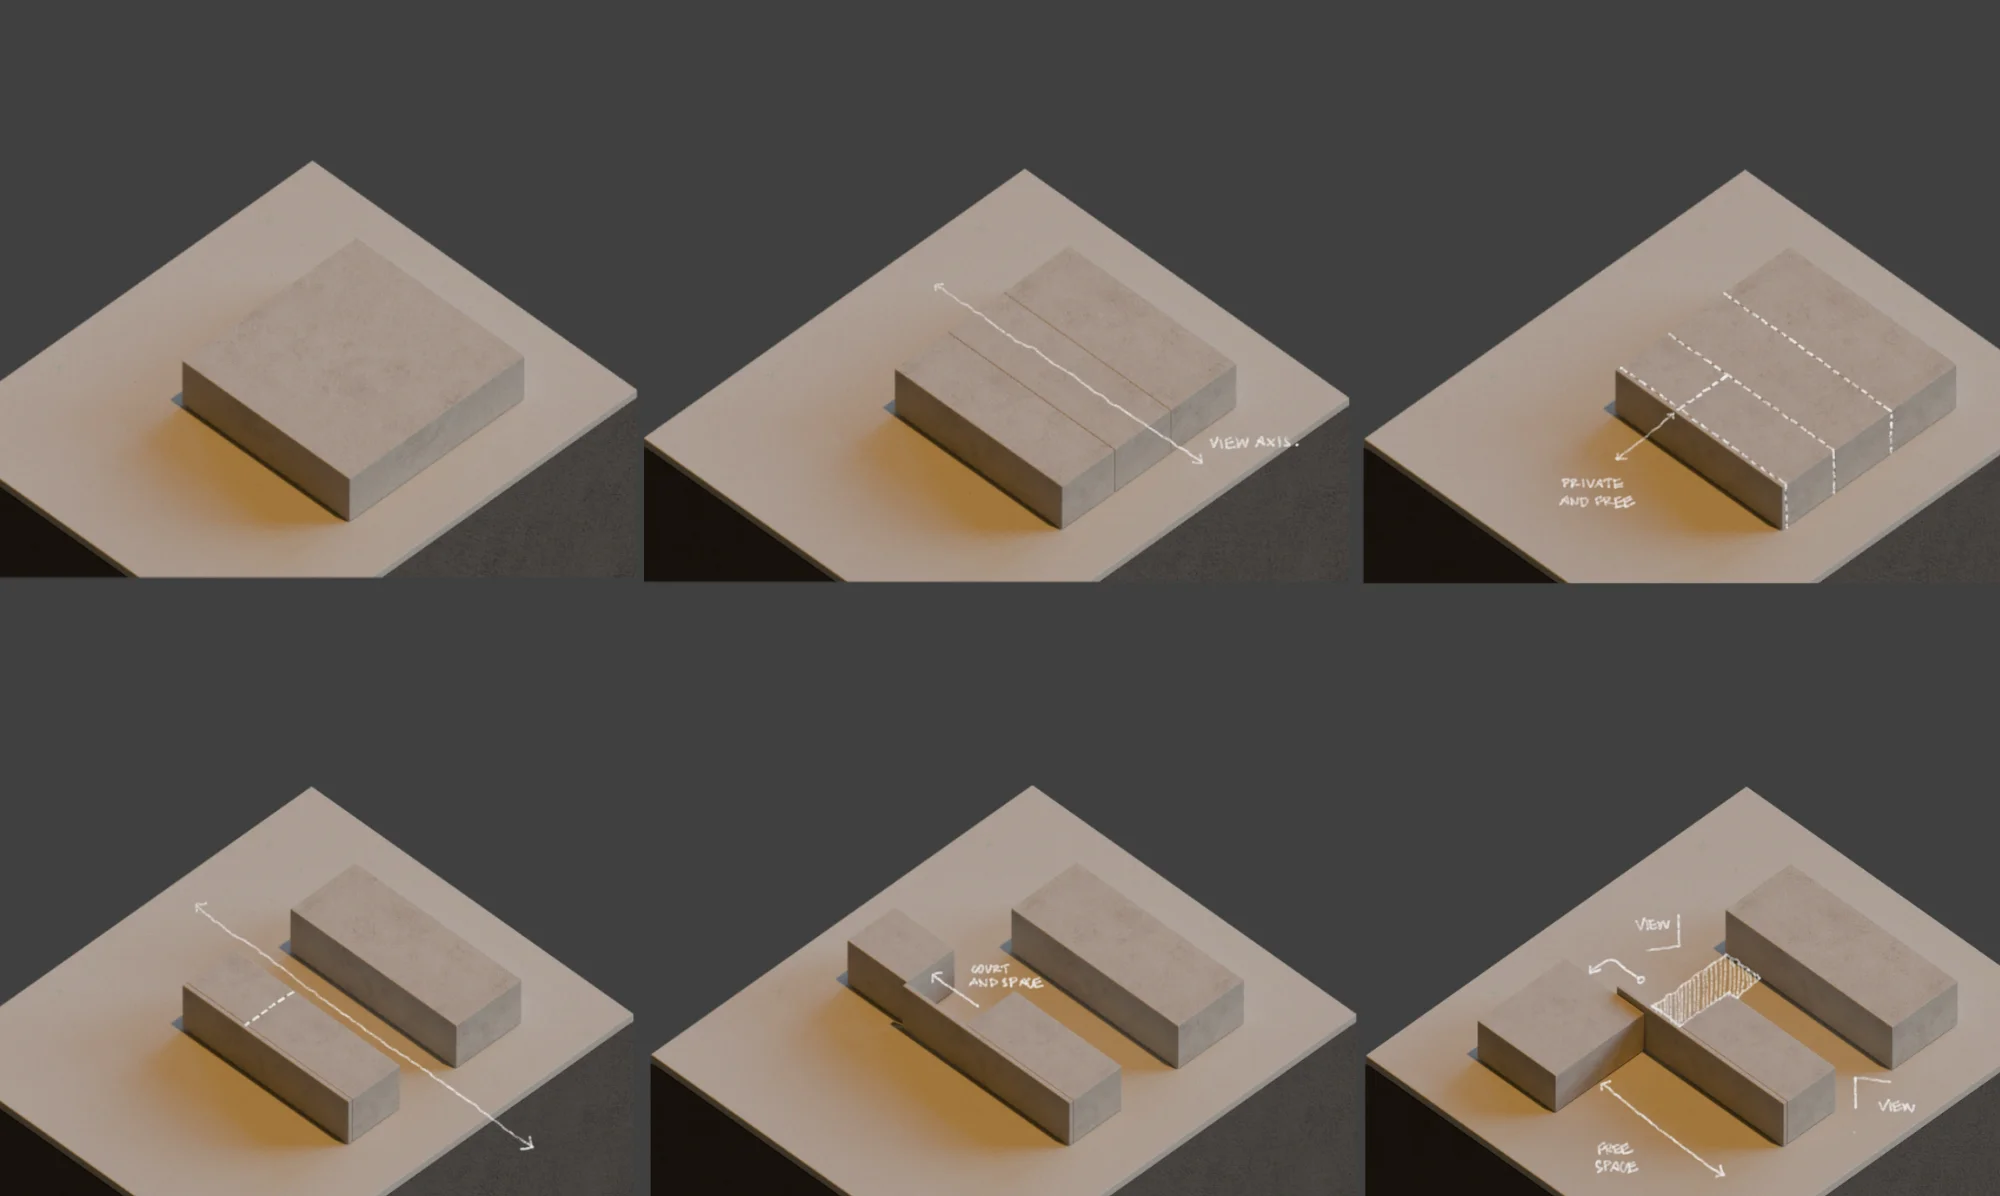
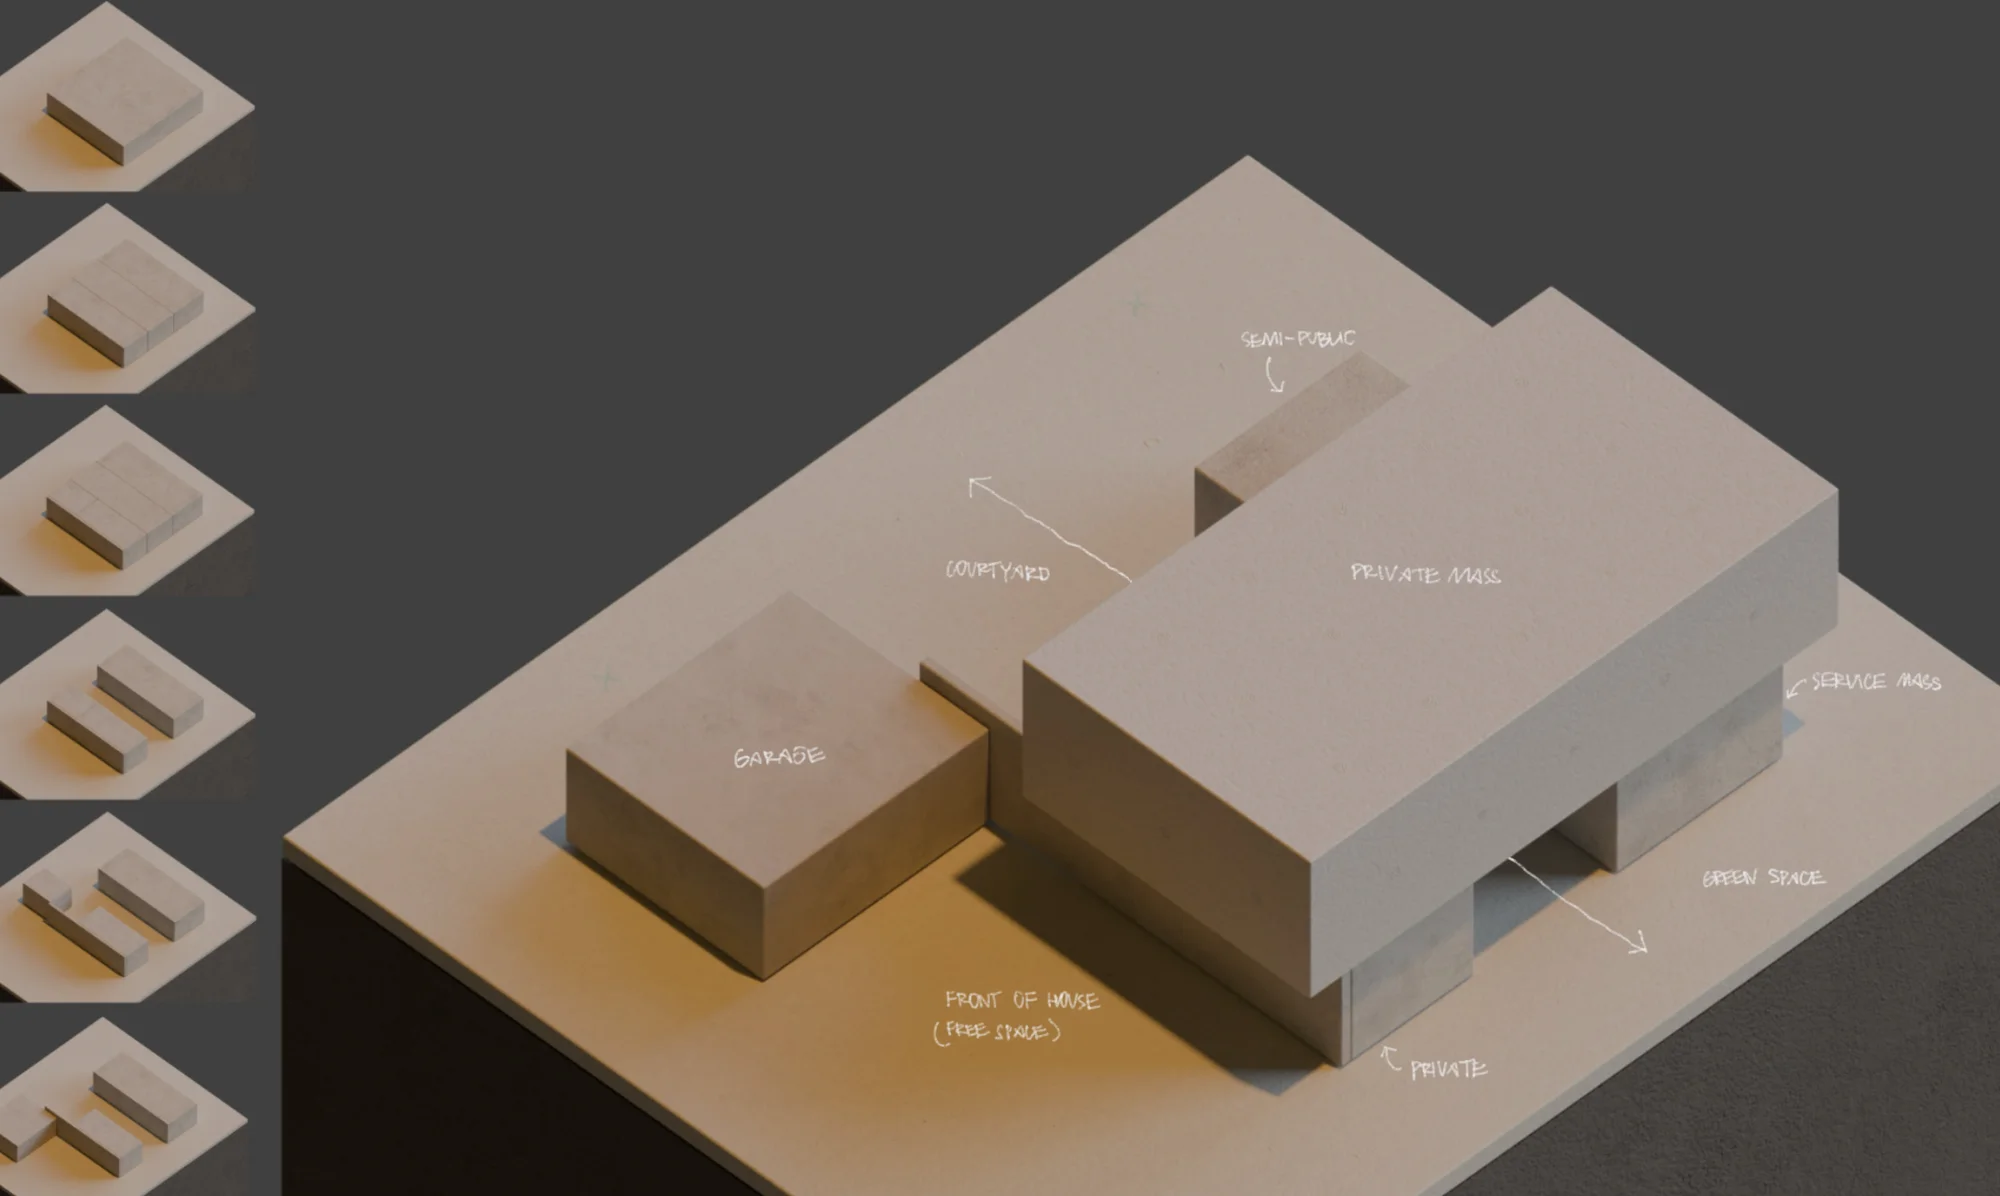
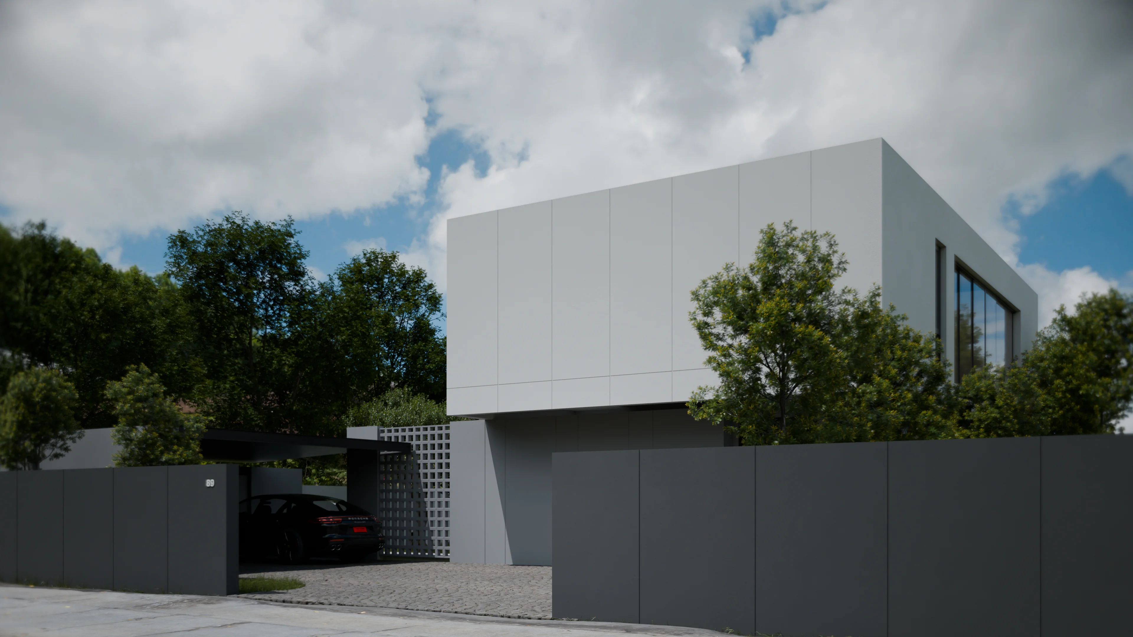
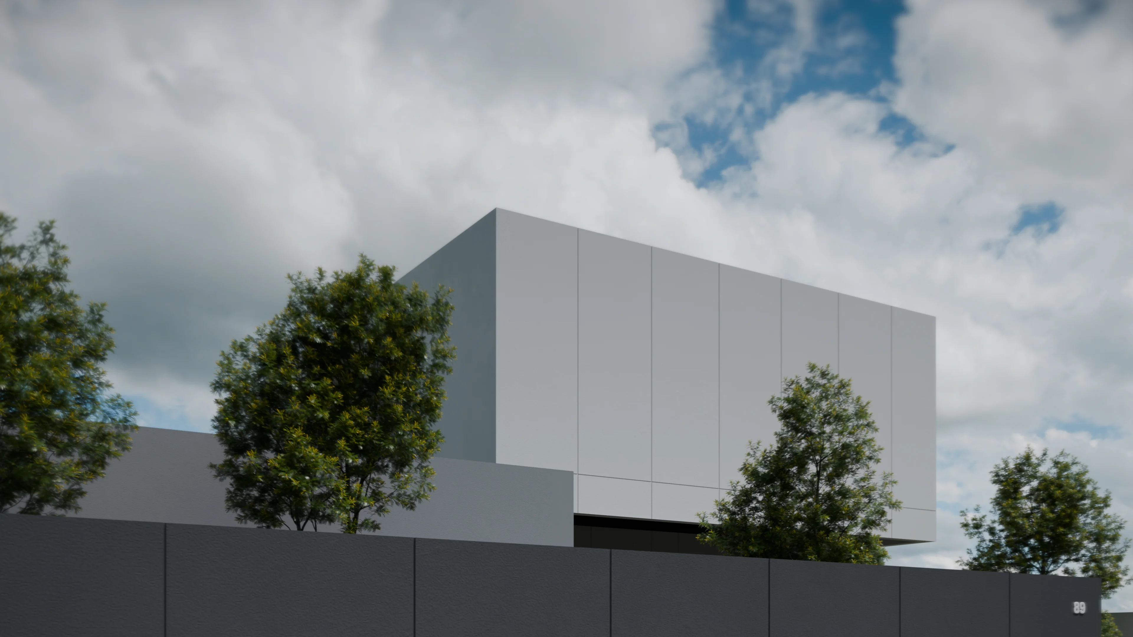
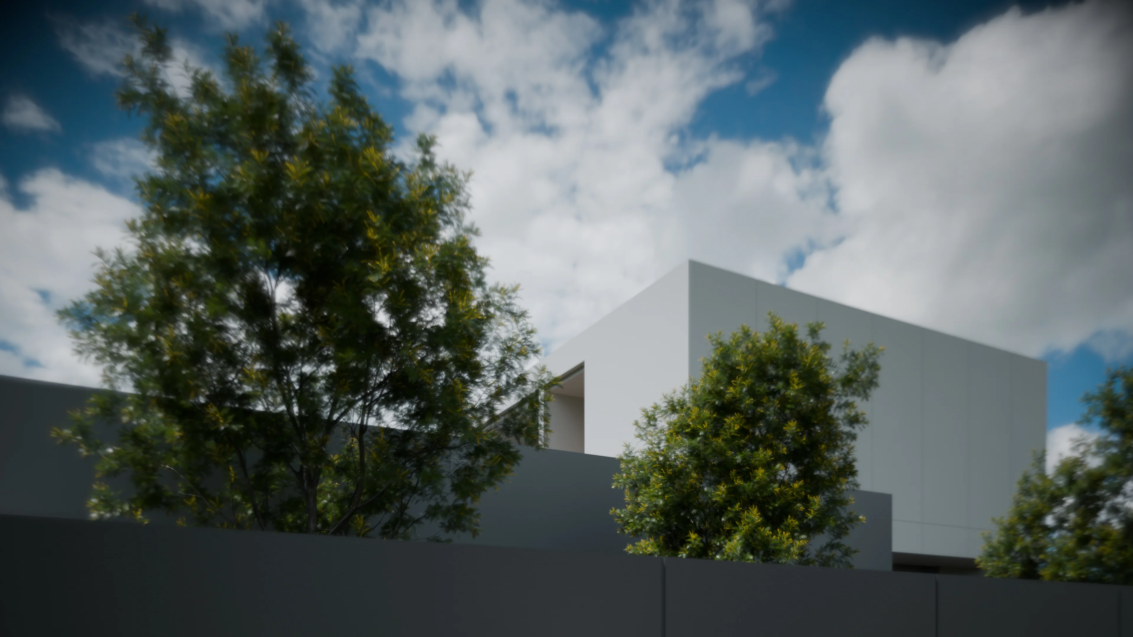
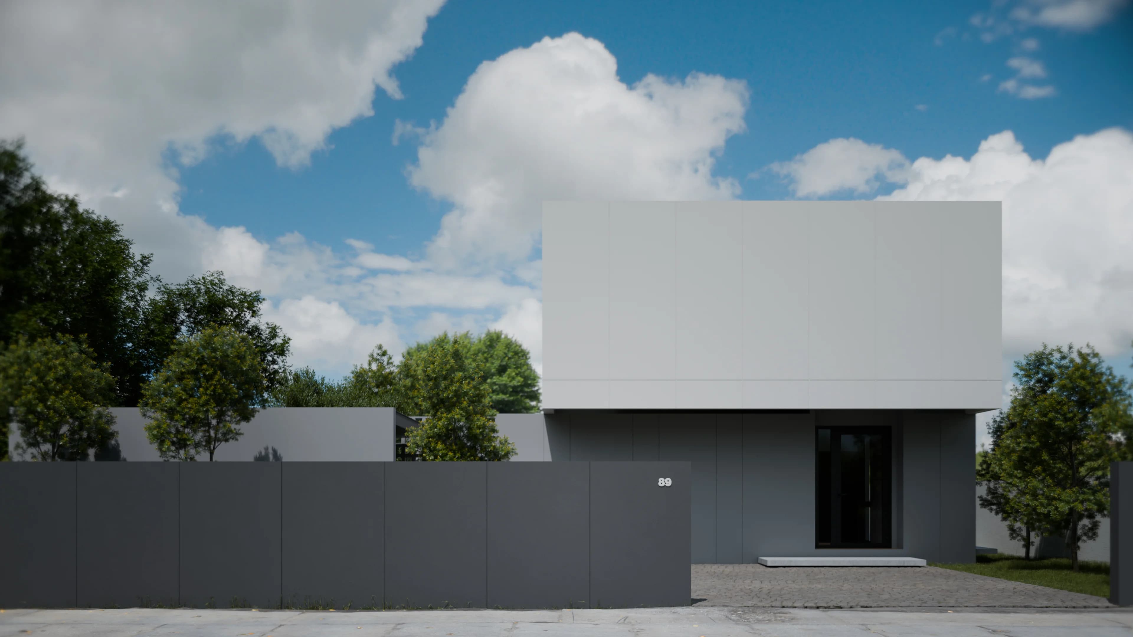
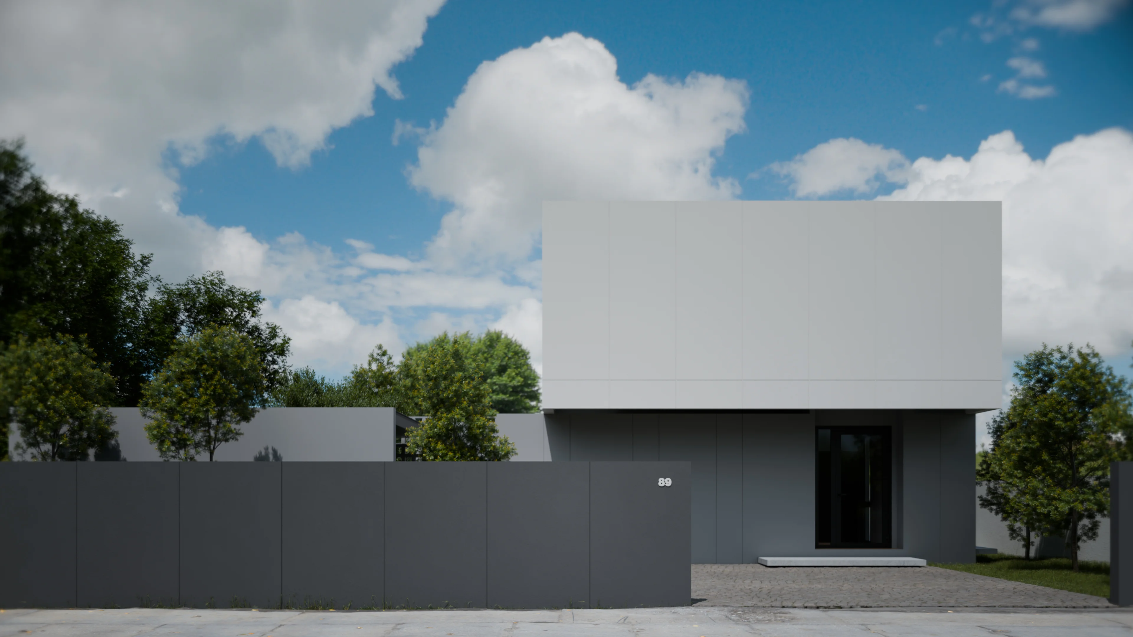
The residential building is designed in a modern style, beginning with the building form to achieve the most suitable shape for various functions. It is divided into three main parts: the parking structure, the first floor, and the second floor.
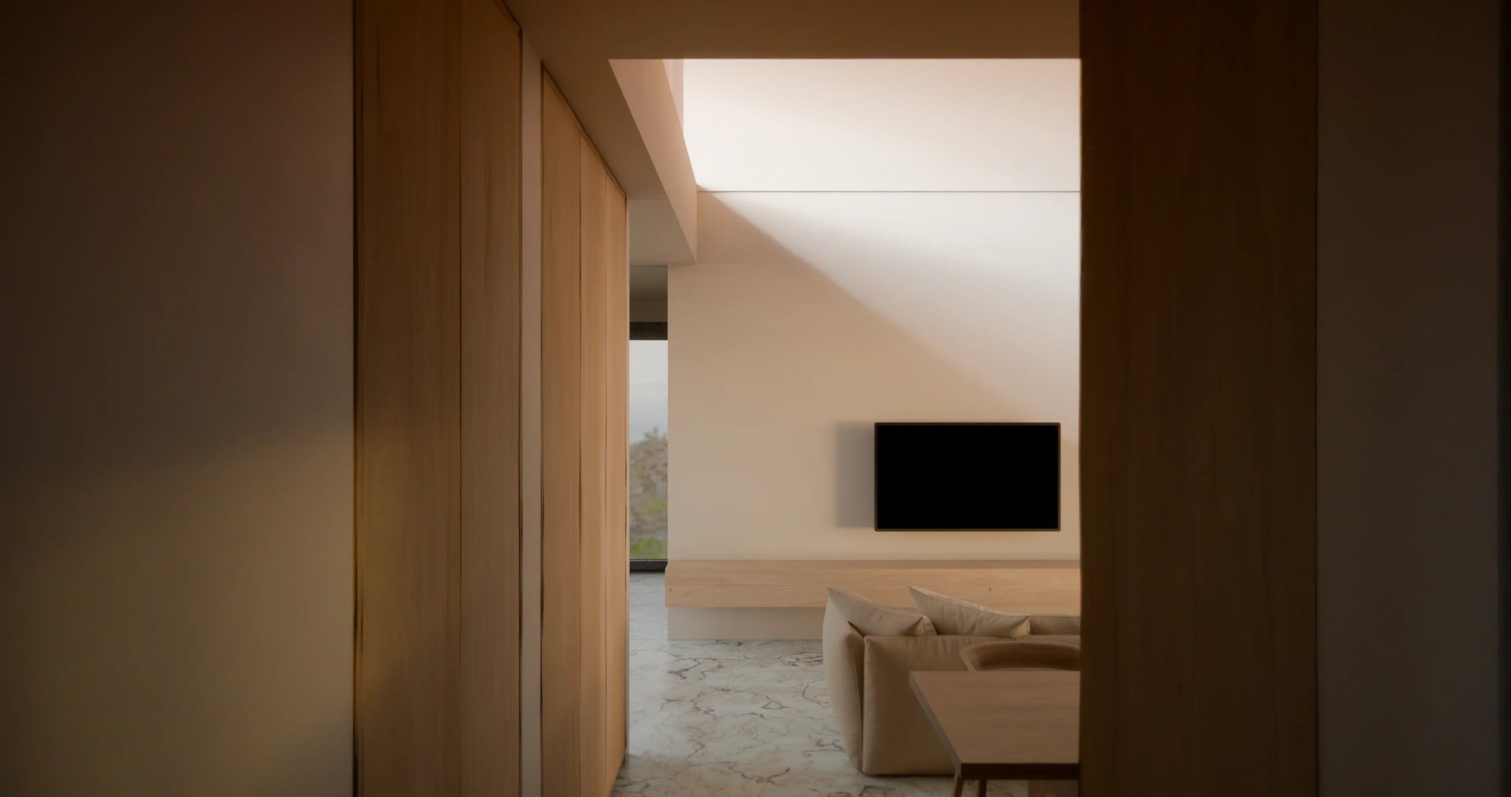
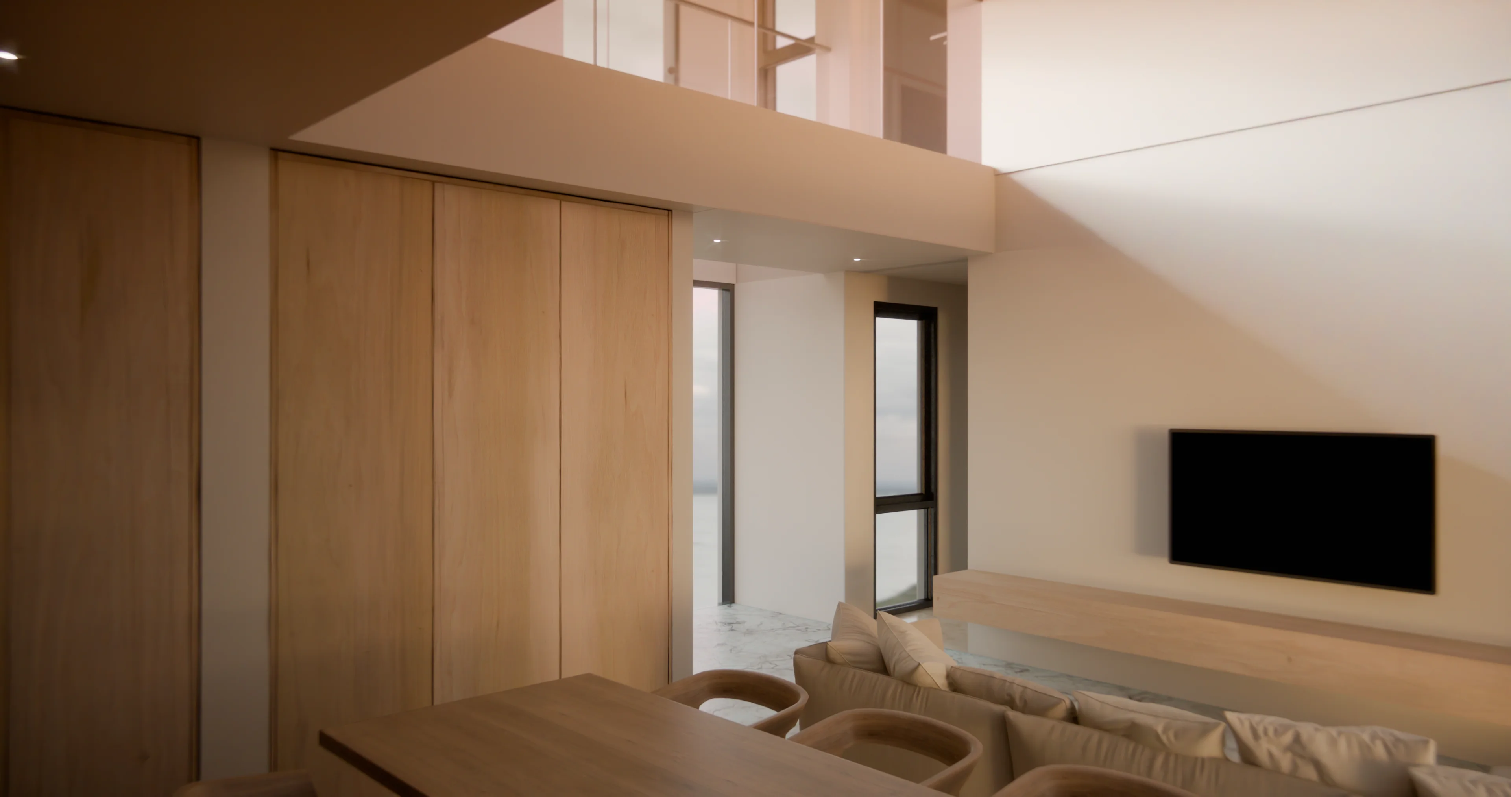
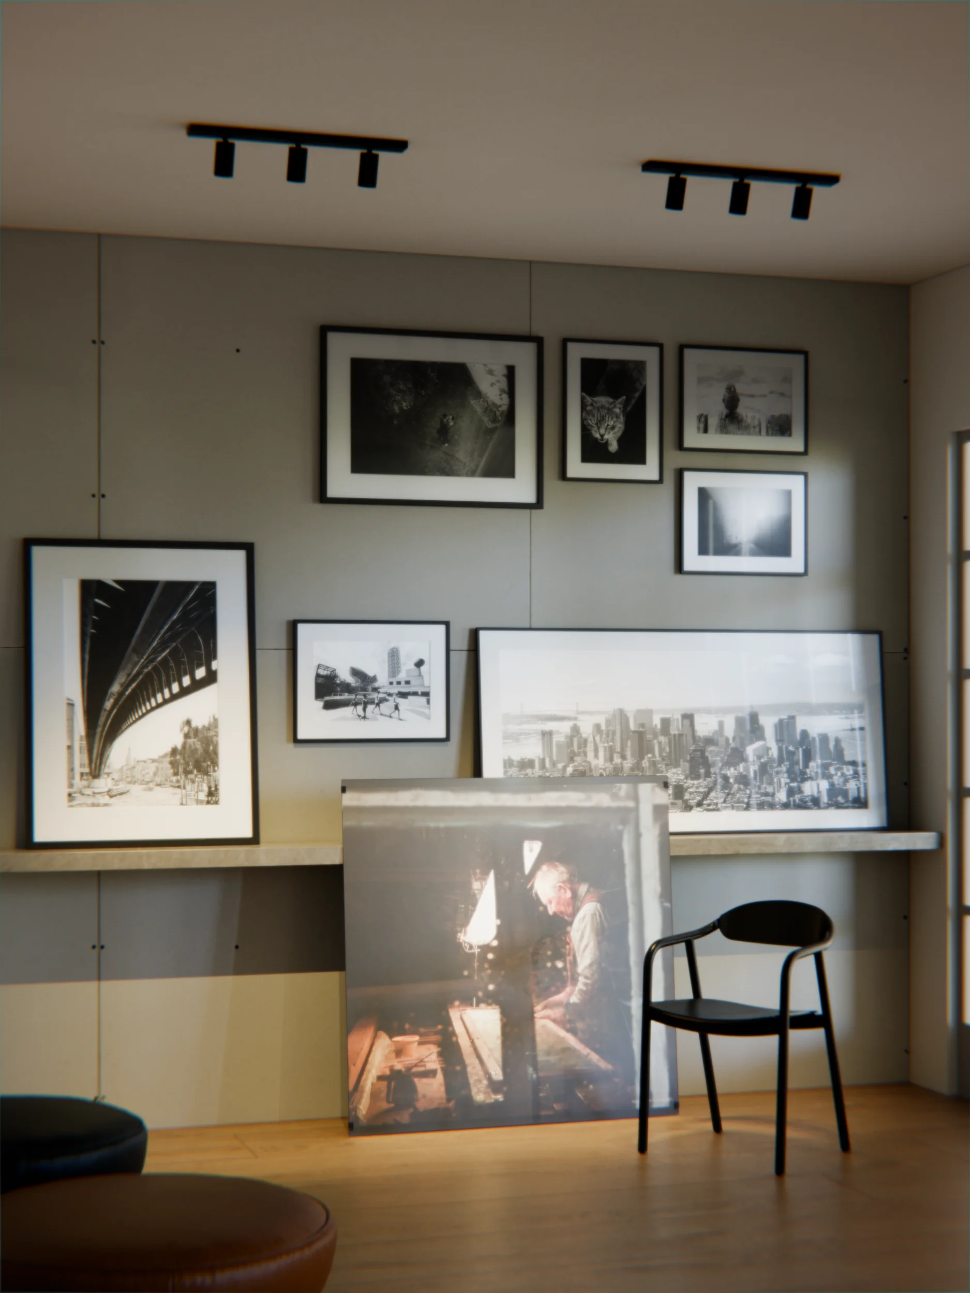
The first floor features a double-space area that connects seamlessly to the kitchen, bathroom, bedroom, and studio room. The second floor consists of two large private bedrooms, each offering panoramic views in all directions.